
Views









Address
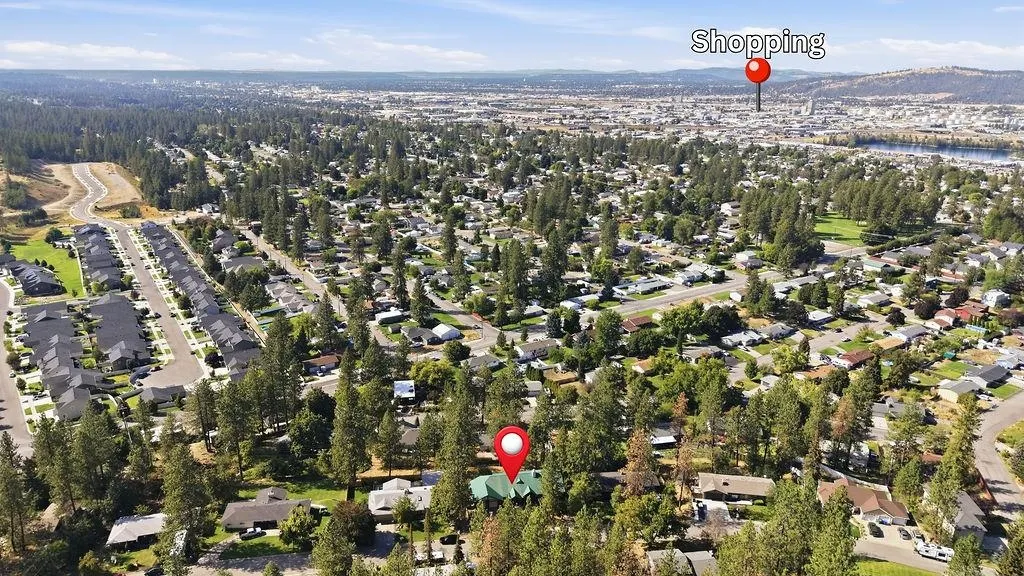
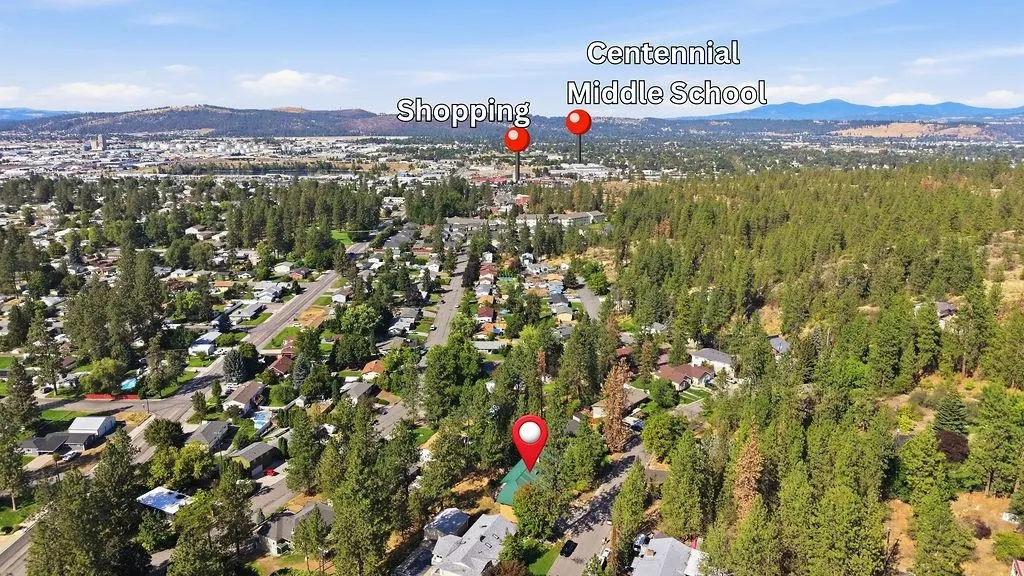
1112 S Highland Dr, Spokane, WA
Price
$ 539,999
Property Attributes
- ID#202624175
- TypeSingle Family
- Listing Status Active
- CountySPOKANE
- CitySpokane
- AreaA110-114
- Zip99212
- StyleRanch
- Year Built2007
- Price$ 539,999
- Bedrooms4
- Full Bathrooms3
- Half Bathrooms0
- Sqr Footage3256
- Lot Size0.35 Acres
Data Source:
Spokane AOR
Property Description
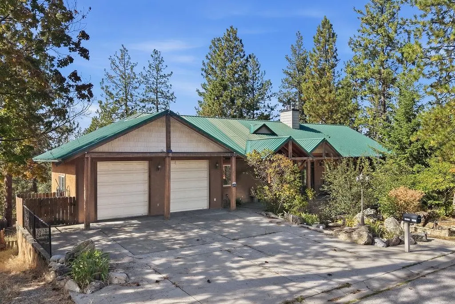
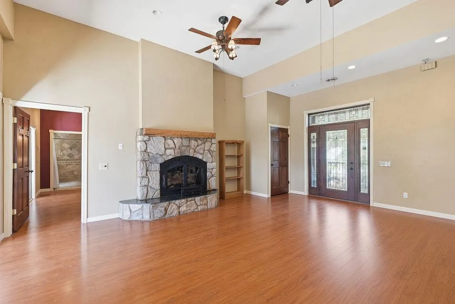
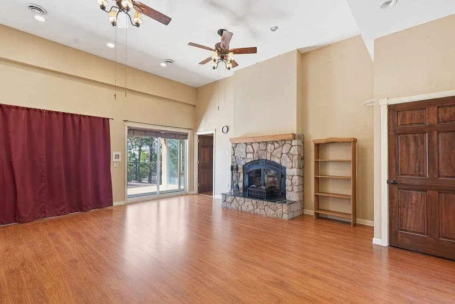
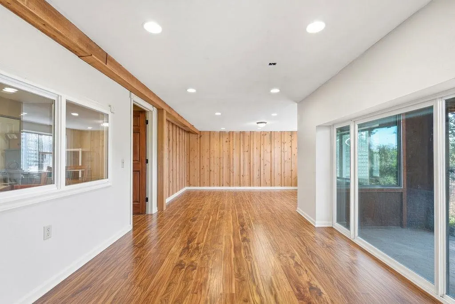
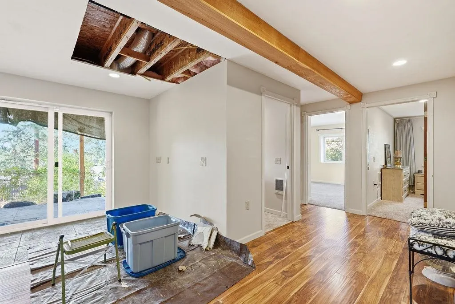
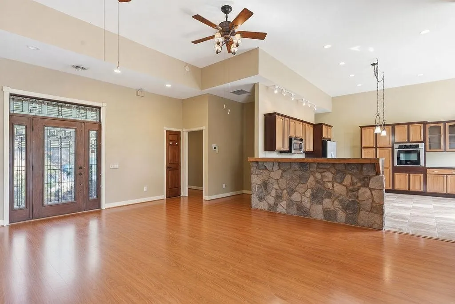
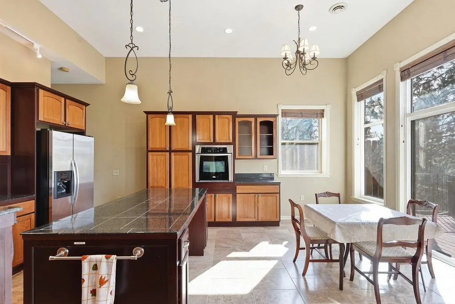
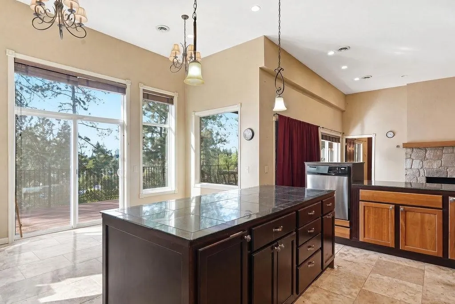
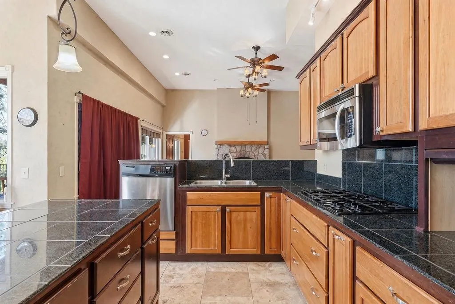
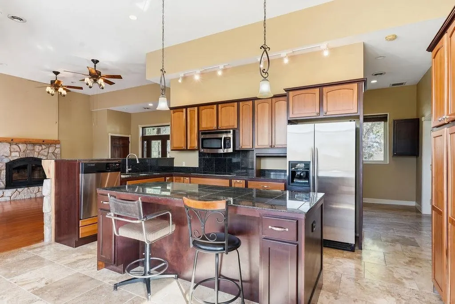
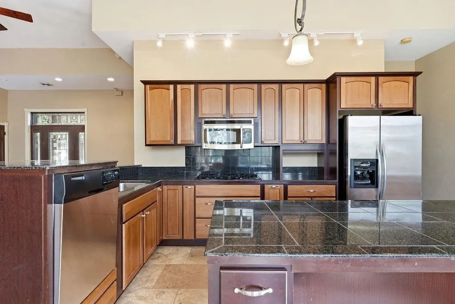
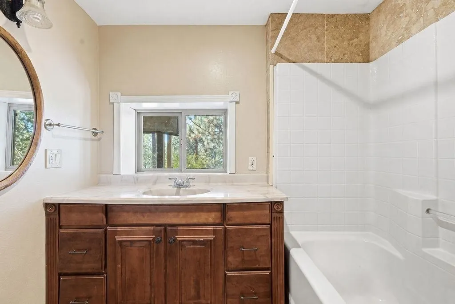
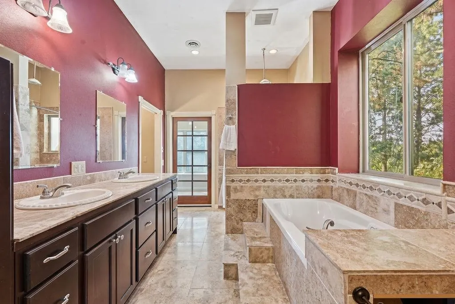
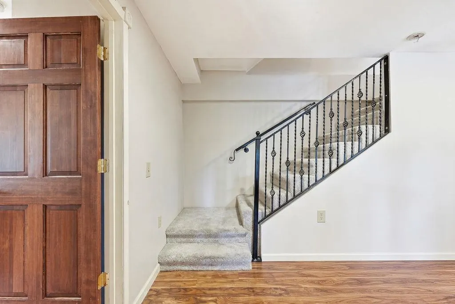
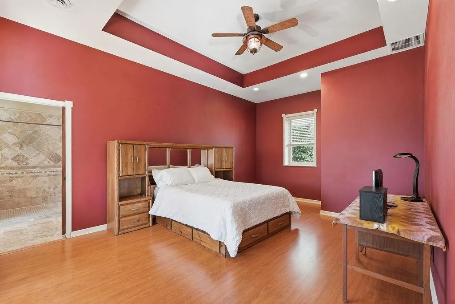
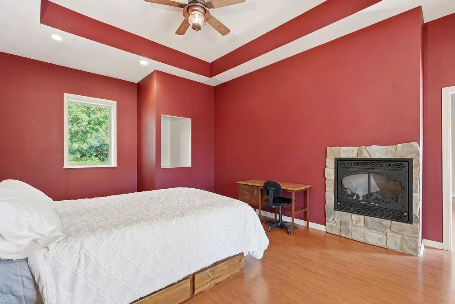
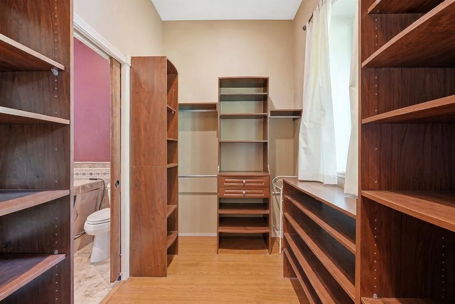
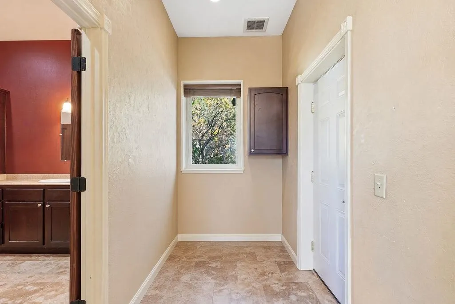
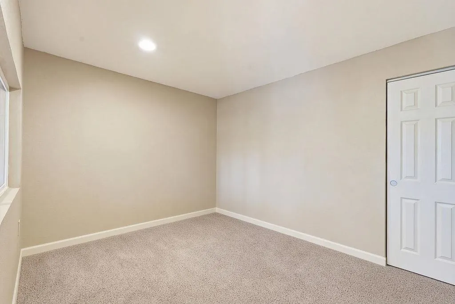
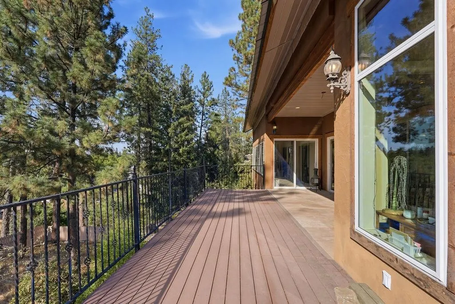
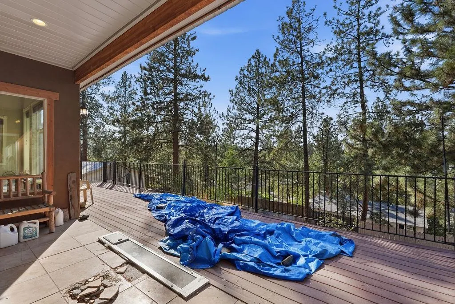
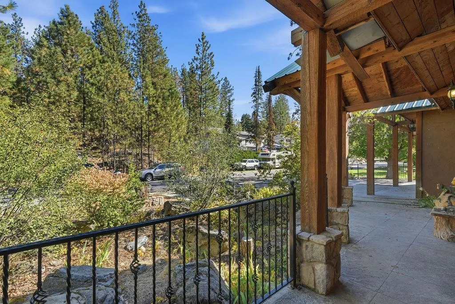
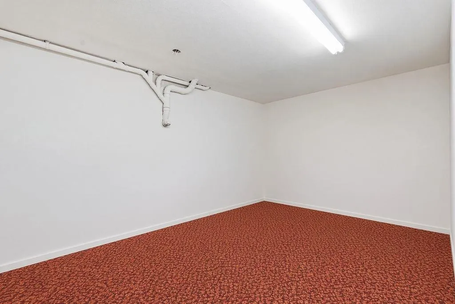
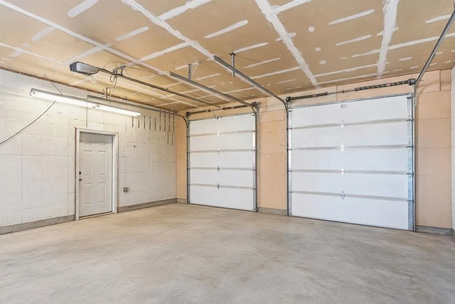
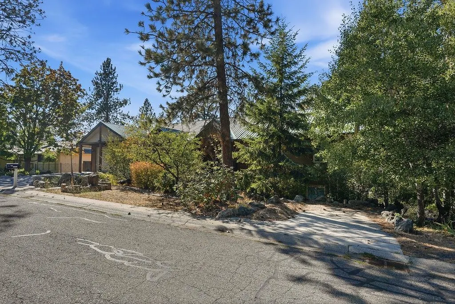
Welcome to this spacious 4 bedroom, 3 bathroom, two-story custom-built home with plenty of character and potential. The home features high ceilings, two fireplaces, including one in the primary bedroom, a bright sunroom, large back porch, and a unique spiral staircase that adds charm and personality. Several major components have already been updated, including a newer furnace and hot water heater, while the durable metal roof provides added peace of mind. With some TLC and personal touches, this property has the potential to become an incredible home. * some photos have been edited to remove owners belongings in order to view the space openly. Priced well below its appraised value, this is a fantastic opportunity for buyers looking for space, character, and the chance to create something truly special. Don’t miss the opportunity to bring this one-of-a-kind property back to its full potential!
| Price History | |
|---|---|
| 9/11/2026 | Listed $539,999 |
General Features
| Living Area | 3256 |
|---|---|
| Heating | Natural Gas,Electric,Forced Air,Heat Pump |
| Roof | Metal |
| Appliances | Range,Gas Range,Dishwasher,Refrigerator,Disposal,Microwave,Hard Surface Counters |
| Garage Spaces | 2 |
| Architectural Style | Ranch |
| Construction Materials | Stucco,Wood Siding |
| Year Built | 2007 |
| Stories Count | 2 |
| Property Subtype | Single Family Residence |
| County | Spokane |
| New Construction | No |
| Property Type | Residential |
| HOA | No |
| Status | Active |
| City | Spokane |
| Lot Size Square Feet | 15246 |
| Listing Terms | FHA,VA Loan,Conventional,Cash |
| Structure Type | Two Story |
| Standard Status | Active |
| Elementary School District | West Valley |
Interior Features
| Interior Amenities | Pantry,Kitchen Island,Cathedral Ceiling(s) |
|---|---|
| Basement | Full,Finished,RI Bdrm,Daylight,Rec/Family Area,Walk-Out Access |
| Fireplace Features | Gas,Woodburning Fireplce |
| Basement (Y/N) | Yes |
| Total Bedrooms | 4 |
| Total Baths | 3 |
Exterior Features
| Parking Features | Attached,Slab,RV Access/Parking |
|---|---|
| Lot Features | Views,Fenced Yard,Treed,Hillside |
| Building Area Total | 3256 |
| Lot Size Acres | 0.35 |
| Road Frontage Type | City Street,Paved Road |
Amenities
- Foreclosure
- Views
- Short Sale
- New Construction
- Adult 55+
- Lease To Own
- No HOA Fees
- Furnished
- Primary On Main
- Air Conditioning
- Seller Finance
- Green
- Fixer Upper
- Horse
- Golf
- Fireplace
- Deck
- Garage
- Basement
- Pool
Property vs Single Family Average in 99212
Price
Year Built
Visits
 Spokane Association of REALTORS® All information deemed reliable but not guaranteed. All properties are subject to prior sale, change or withdrawal. Neither listing broker(s) or information provider(s) shall be responsible for any typographical errors, misinformation, misprints and shall be held totally harmless. Listing(s) information is provided for consumer's personal, non-commercial use and may not be used for any purpose other than to identify prospective properties consumers may be interested in purchasing. The data relating to real estate for sale on this website comes in part from the Internet Data Exchange program of the Multiple Listing Service. Real estate listings held by brokerage firms other than Kelly Right Real Estate of Spokane LLC may be marked with the Internet Data Exchange logo and detailed information about those properties will include the name of the listing broker(s) when required by the MLS. Copyright ©2026 All rights reserved.
Last Updated: September 21, 2026 7:35 PM UTC
Spokane Association of REALTORS® All information deemed reliable but not guaranteed. All properties are subject to prior sale, change or withdrawal. Neither listing broker(s) or information provider(s) shall be responsible for any typographical errors, misinformation, misprints and shall be held totally harmless. Listing(s) information is provided for consumer's personal, non-commercial use and may not be used for any purpose other than to identify prospective properties consumers may be interested in purchasing. The data relating to real estate for sale on this website comes in part from the Internet Data Exchange program of the Multiple Listing Service. Real estate listings held by brokerage firms other than Kelly Right Real Estate of Spokane LLC may be marked with the Internet Data Exchange logo and detailed information about those properties will include the name of the listing broker(s) when required by the MLS. Copyright ©2026 All rights reserved.
Last Updated: September 21, 2026 7:35 PM UTC
