
New Construction
Address
6833 E Faywood Ln, Spokane, WA
Price
$ 459,990
Property Attributes
- ID#202623710
- TypeSingle Family
- Listing Status Active
- CountySPOKANE
- CitySpokane
- AreaA140-064
- NeighborhoodValley Springs
- Zip99217
- StyleRanch
- Year Built2026
- Price$ 459,990
- Bedrooms3
- Full Bathrooms2
- Half Bathrooms0
- Sqr Footage1408
- Lot Size0.19 Acres
Data Source:
Spokane AOR
Property Description
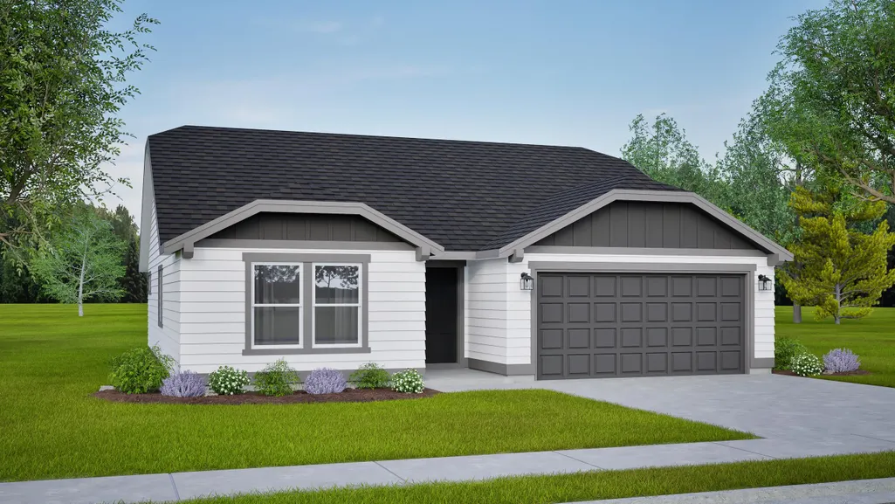
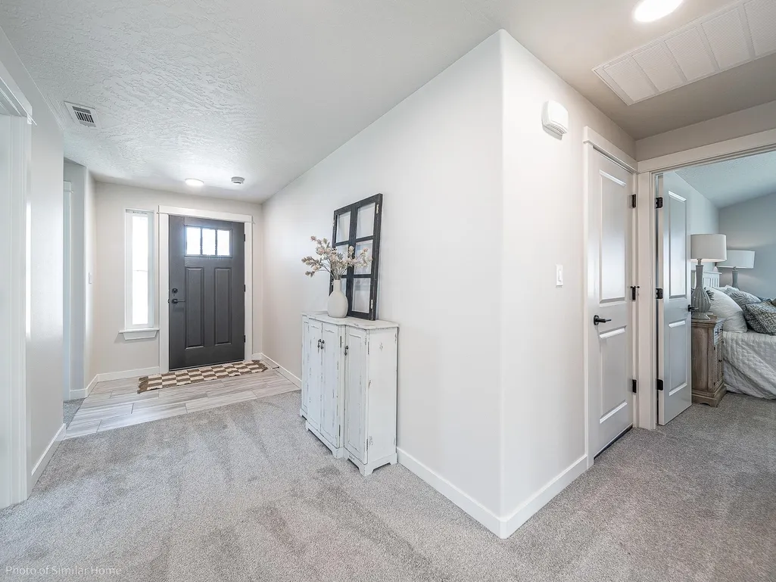
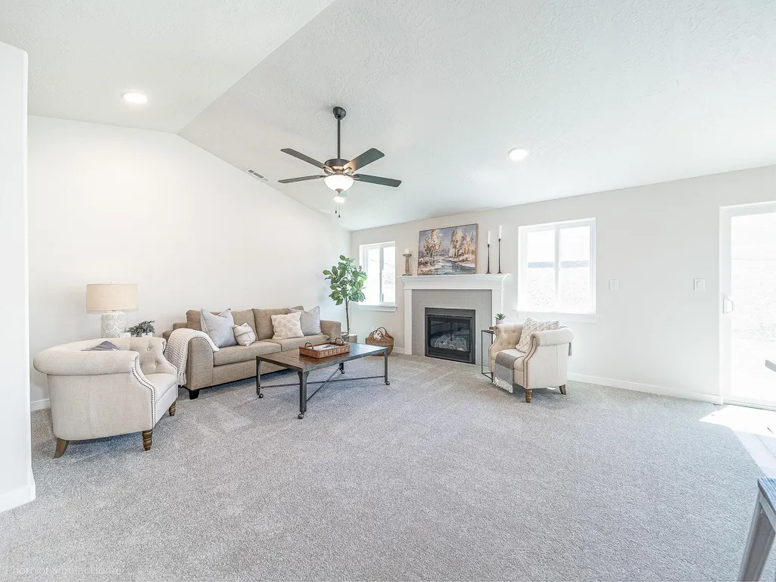
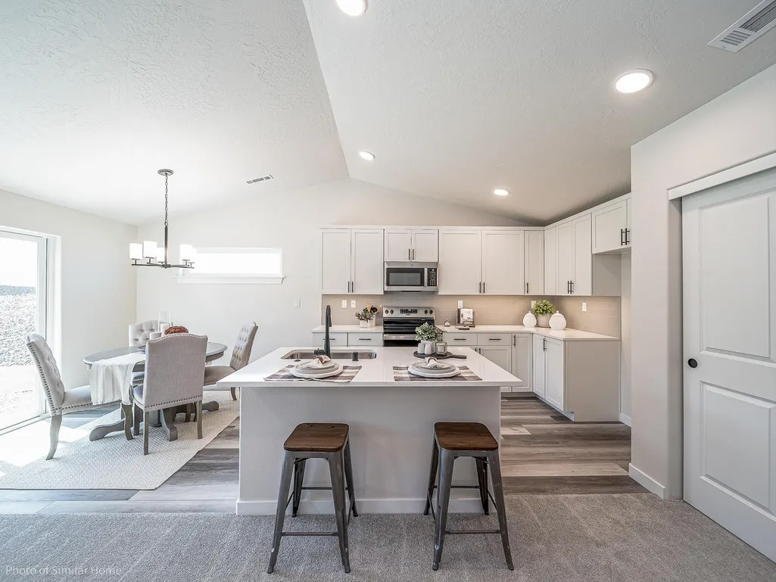
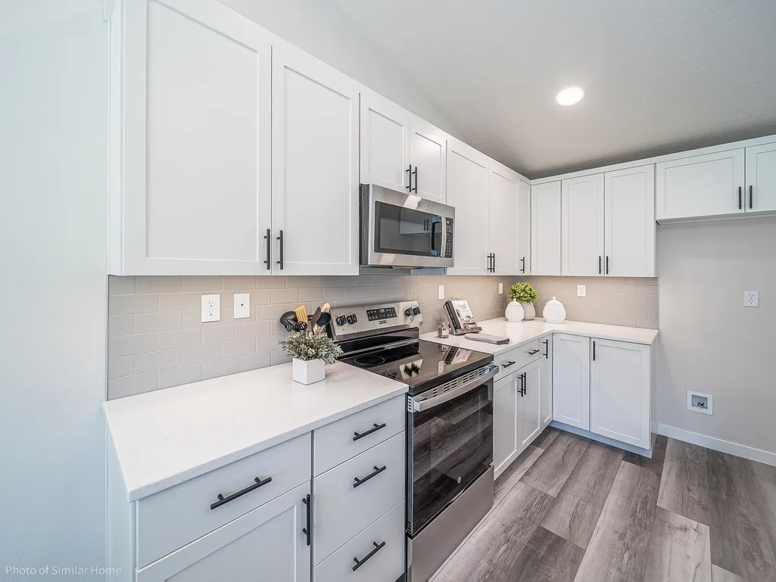
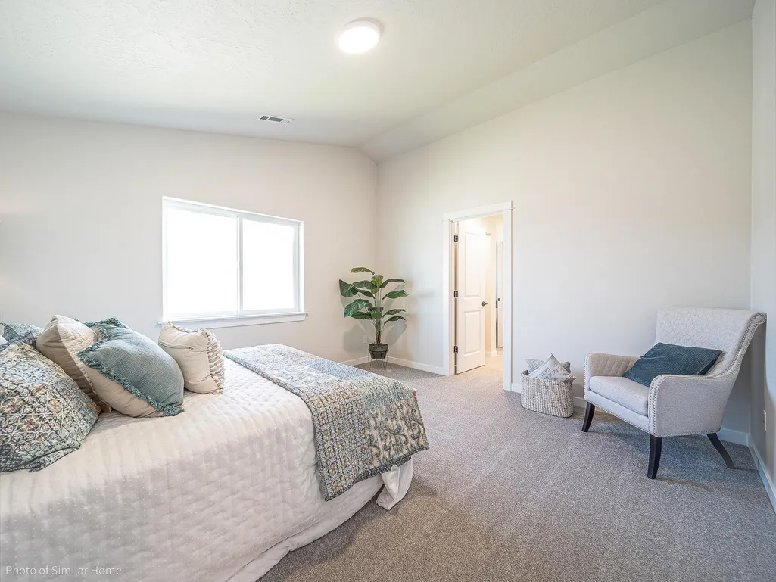
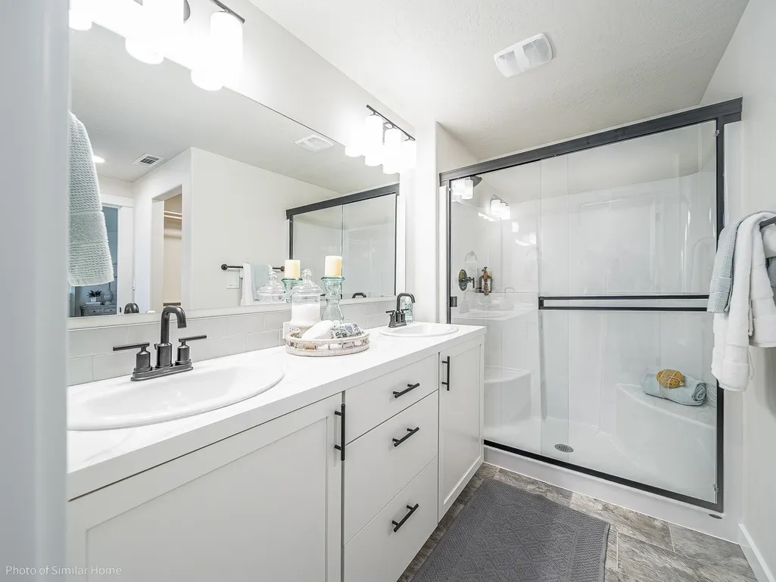
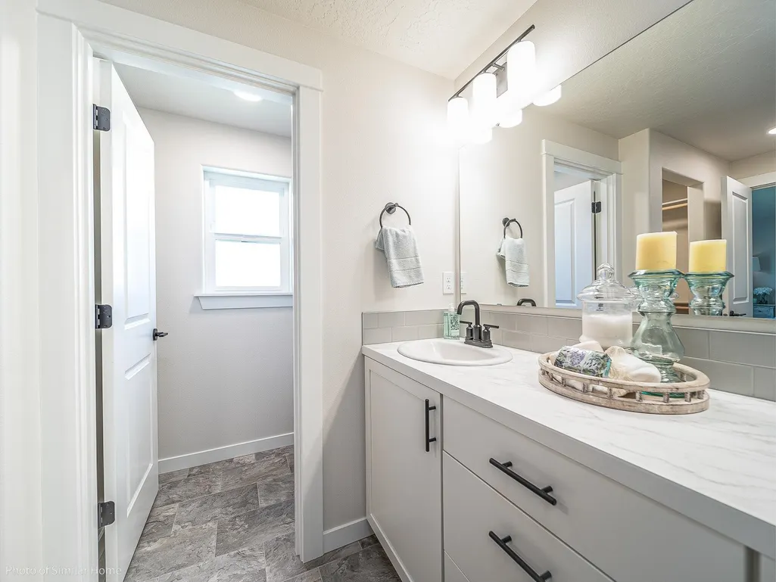
The 1408 sq. ft. Edgewood is a thoughtfully designed single-level home that blends comfort, efficiency, and style. Its award-winning kitchen features a spacious breakfast bar and generous counter space, opening to the inviting living and dining areas for seamless everyday living and entertaining. The private main suite is set apart from the secondary bedrooms and includes two large closets and a dual-vanity ensuite. Two additional sizable bedrooms share a full bathroom, offering flexibility for family, guests, or work-from-home needs. Stock photos shown — options and finishes may vary.
| Elementary School | Middle School | High School |
|---|---|---|
| Regal Elem | Shaw Middle | Rogers High School |
| Price History | |
|---|---|
| 9/3/2026 | Listed $459,990 |
General Features
| Living Area | 1408 |
|---|---|
| Heating | Electric,Forced Air,Heat Pump |
| Roof | Composition |
| Appliances | Dishwasher,Disposal,Microwave,Hard Surface Counters |
| Garage Spaces | 2 |
| Architectural Style | Ranch |
| Construction Materials | Masonite |
| Year Built | 2026 |
| Stories Count | 1 |
| Property Subtype | Single Family Residence |
| Additional Parcels Description | 3/3 |
| County | Spokane |
| New Construction | Yes |
| Property Type | Residential |
| HOA | Yes |
| Subdivision Name | Valley Springs |
| Status | Active |
| High School | Rogers |
| City | Spokane |
| Lot Size Square Feet | 6487 |
| Listing Terms | FHA,VA Loan,Conventional,Cash |
| Elementary School | Regal Elem |
| Middle/Junior High School | Shaw Middle |
| Virtual Tour | https://www.hayden-homes.com/floor-plans/the-edgewood |
| Structure Type | One Story |
| Standard Status | Active |
| Elementary School District | Spokane Dist 81 |
Interior Features
| Interior Amenities | Smart Thermostat,Pantry,Kitchen Island,Cathedral Ceiling(s),LVP/LVT Flr |
|---|---|
| Basement | Crawl Space |
| Fireplace Features | Gas |
| Total Bedrooms | 3 |
| Total Baths | 2 |
Exterior Features
| Parking Features | Attached,Garage Door Opener |
|---|---|
| Lot Features | Sprinkler - Partial |
| Foundation Details | Vapor Barrier |
| Building Area Total | 1408 |
| Lot Size Acres | 0.19 |
| Road Frontage Type | City Street |
Amenities
- Foreclosure
- Views
- Short Sale
- New Construction
- Adult 55+
- Lease To Own
- No HOA Fees
- Furnished
- Primary On Main
- Air Conditioning
- Seller Finance
- Green
- Fixer Upper
- Horse
- Golf
- Fireplace
- Deck
- Garage
- Basement
- Pool
Property vs Single Family Average in 99217
Price
Year Built
Visits
In The Neighborhood
Open House
Spokane
$ 499,990
- Type
- Single Family
- Size
- 1,800 SqFt
- Rooms
- 3 Beds + 2 Baths
New Home Star Washington, LLC
Open House
Spokane
$ 549,990
- Type
- Single Family
- Size
- 1,805 SqFt
- Rooms
- 3 Beds + 3 Baths
New Home Star Washington, LLC
New Construction
Spokane
$ 499,990
- Type
- Single Family
- Size
- 1,743 SqFt
- Rooms
- 3 Beds + 3 Baths
New Home Star Washington, LLC
Open House
Spokane
$ 464,990
- Type
- Single Family
- Size
- 1,408 SqFt
- Rooms
- 3 Beds + 2 Baths
New Home Star Washington, LLC
Open House
Spokane
$ 474,990
- Type
- Single Family
- Size
- 1,743 SqFt
- Rooms
- 3 Beds + 3 Baths
New Home Star Washington, LLC
 Spokane Association of REALTORS® All information deemed reliable but not guaranteed. All properties are subject to prior sale, change or withdrawal. Neither listing broker(s) or information provider(s) shall be responsible for any typographical errors, misinformation, misprints and shall be held totally harmless. Listing(s) information is provided for consumer's personal, non-commercial use and may not be used for any purpose other than to identify prospective properties consumers may be interested in purchasing. The data relating to real estate for sale on this website comes in part from the Internet Data Exchange program of the Multiple Listing Service. Real estate listings held by brokerage firms other than Kelly Right Real Estate of Spokane LLC may be marked with the Internet Data Exchange logo and detailed information about those properties will include the name of the listing broker(s) when required by the MLS. Copyright ©2026 All rights reserved.
Last Updated: September 15, 2026 6:17 PM UTC
Spokane Association of REALTORS® All information deemed reliable but not guaranteed. All properties are subject to prior sale, change or withdrawal. Neither listing broker(s) or information provider(s) shall be responsible for any typographical errors, misinformation, misprints and shall be held totally harmless. Listing(s) information is provided for consumer's personal, non-commercial use and may not be used for any purpose other than to identify prospective properties consumers may be interested in purchasing. The data relating to real estate for sale on this website comes in part from the Internet Data Exchange program of the Multiple Listing Service. Real estate listings held by brokerage firms other than Kelly Right Real Estate of Spokane LLC may be marked with the Internet Data Exchange logo and detailed information about those properties will include the name of the listing broker(s) when required by the MLS. Copyright ©2026 All rights reserved.
Last Updated: September 15, 2026 6:17 PM UTC
