
Address
1726 N Caufield Ct, Liberty Lake, WA
Price
$ 515,000
Property Attributes
- ID#202623211
- TypeSingle Family
- Listing Status Active
- CountySPOKANE
- CityLiberty Lake
- AreaA112-140
- NeighborhoodRiver Crossing
- Zip99019
- StyleTraditional
- Year Built2016
- Taxes$ 5487
- Price$ 515,000
- Bedrooms4
- Full Bathrooms3
- Half Bathrooms0
- Sqr Footage2016
- Lot Size0.15 Acres
Data Source:
Spokane AOR
Property Description
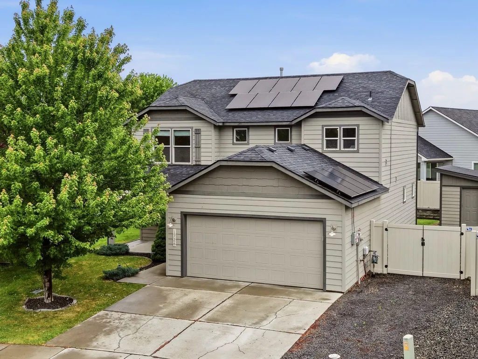
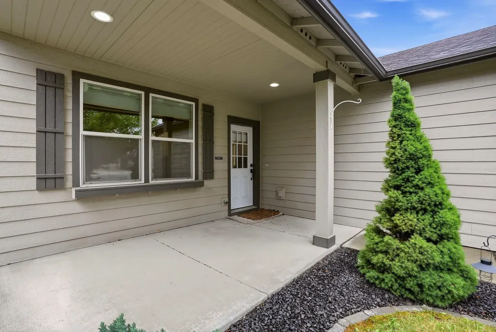
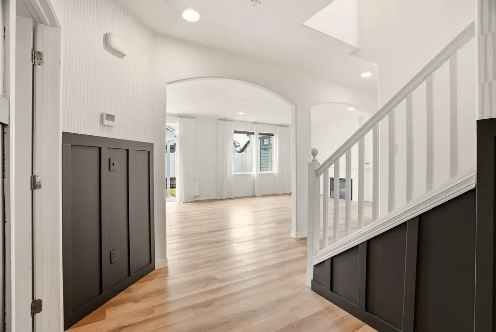
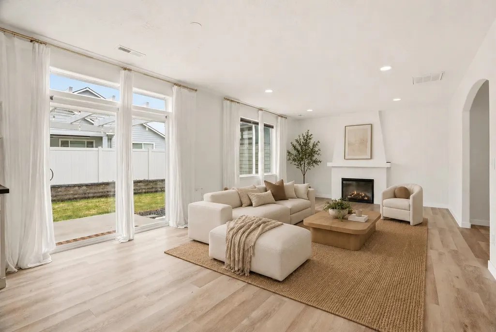
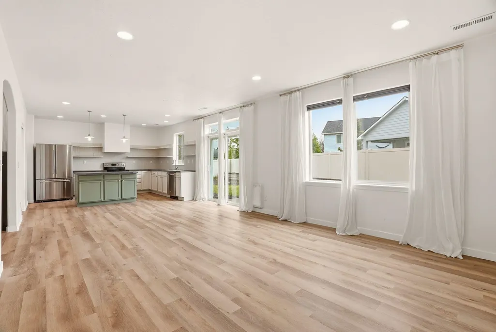
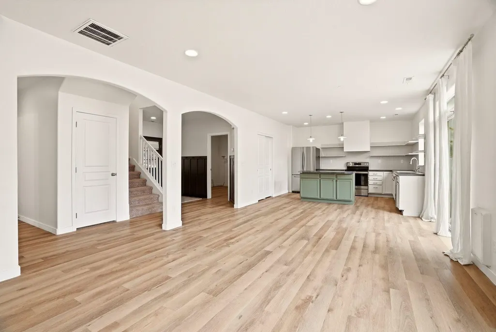
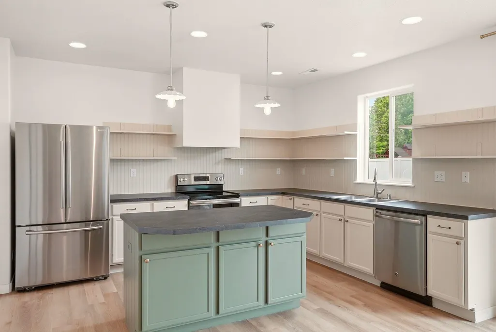
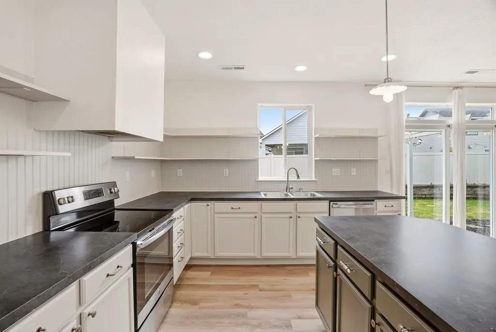
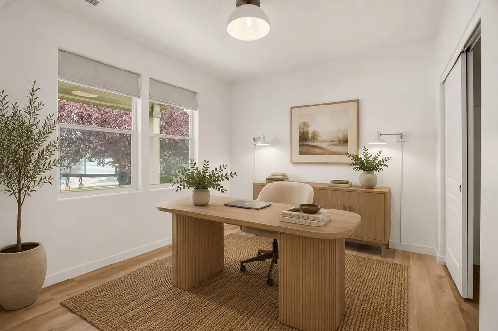
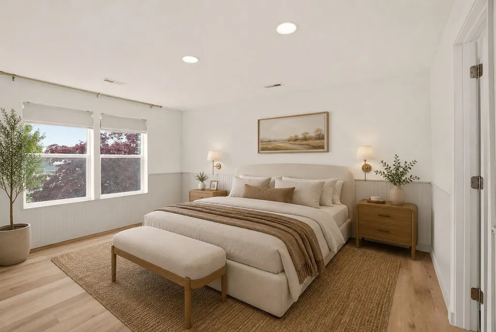
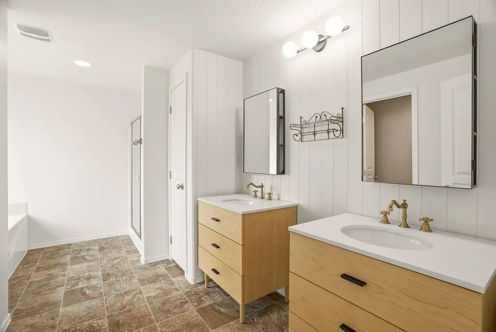
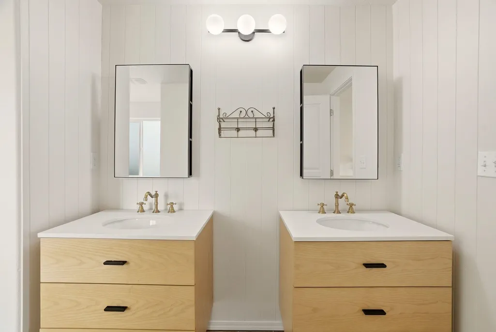
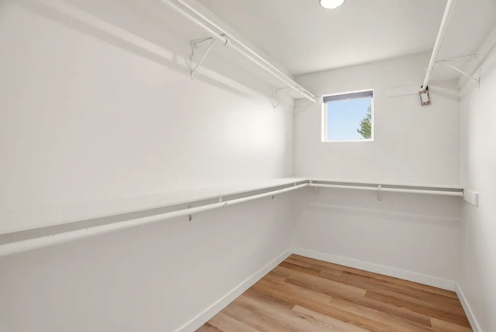
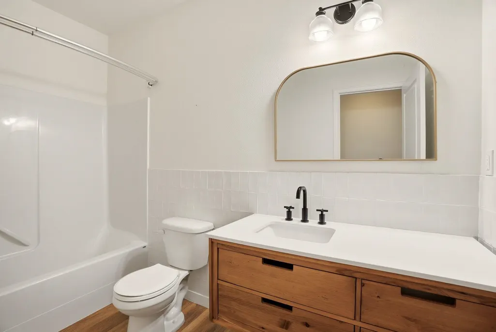
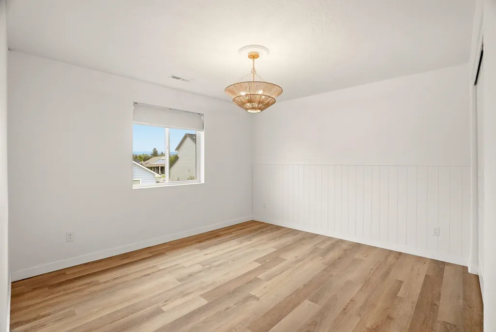
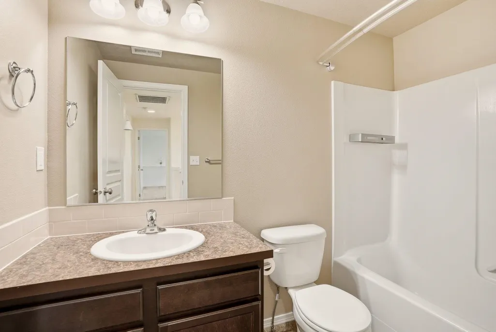
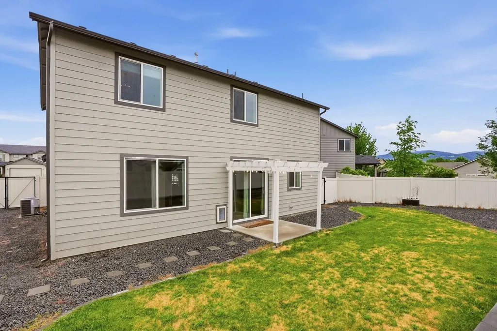
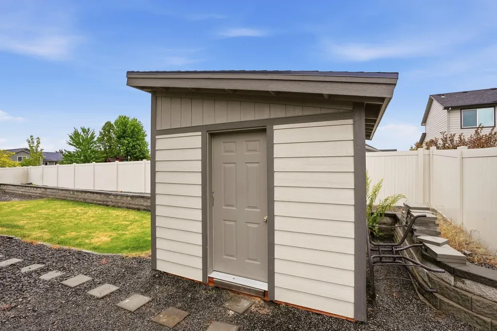
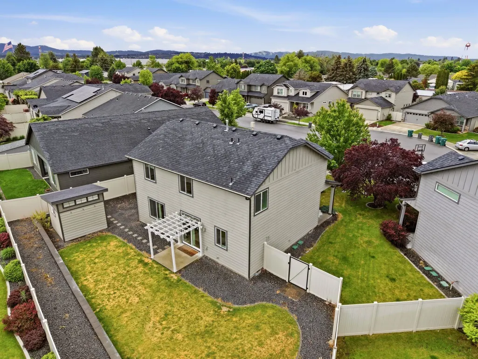
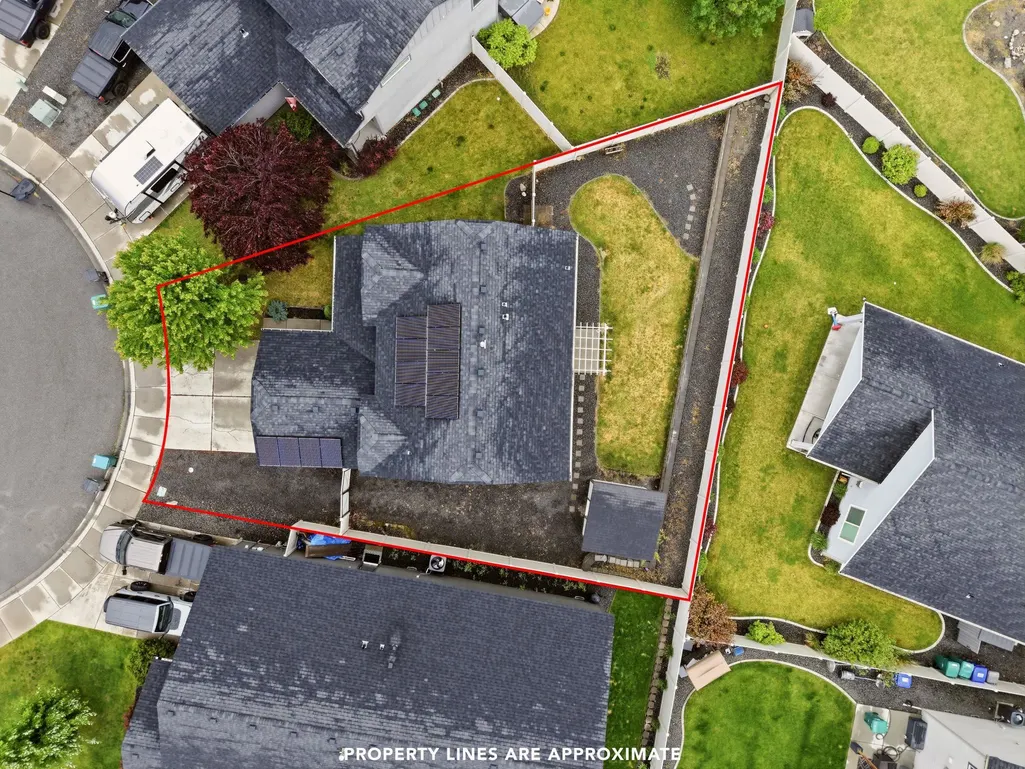
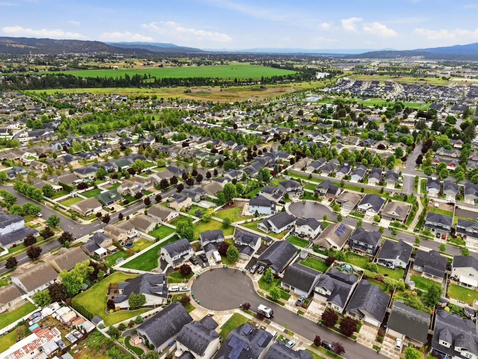
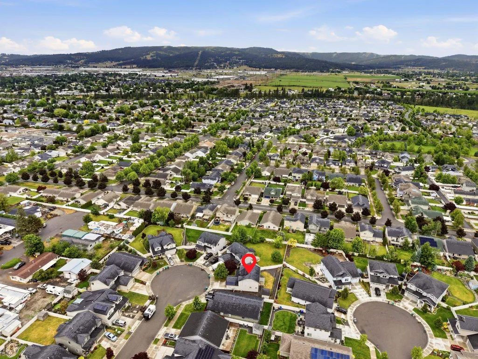
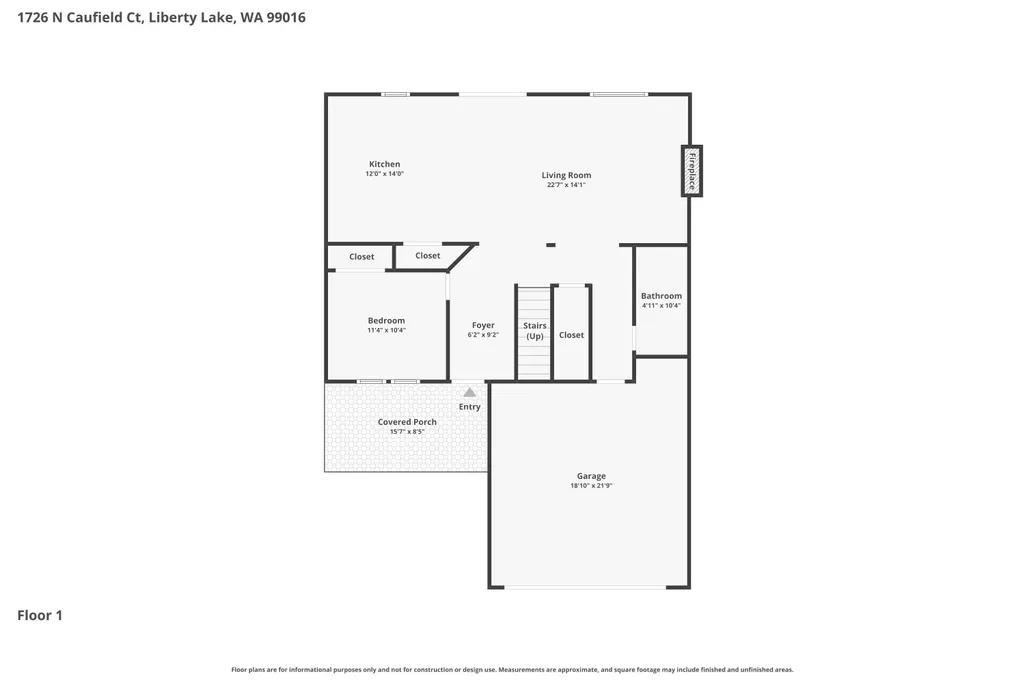
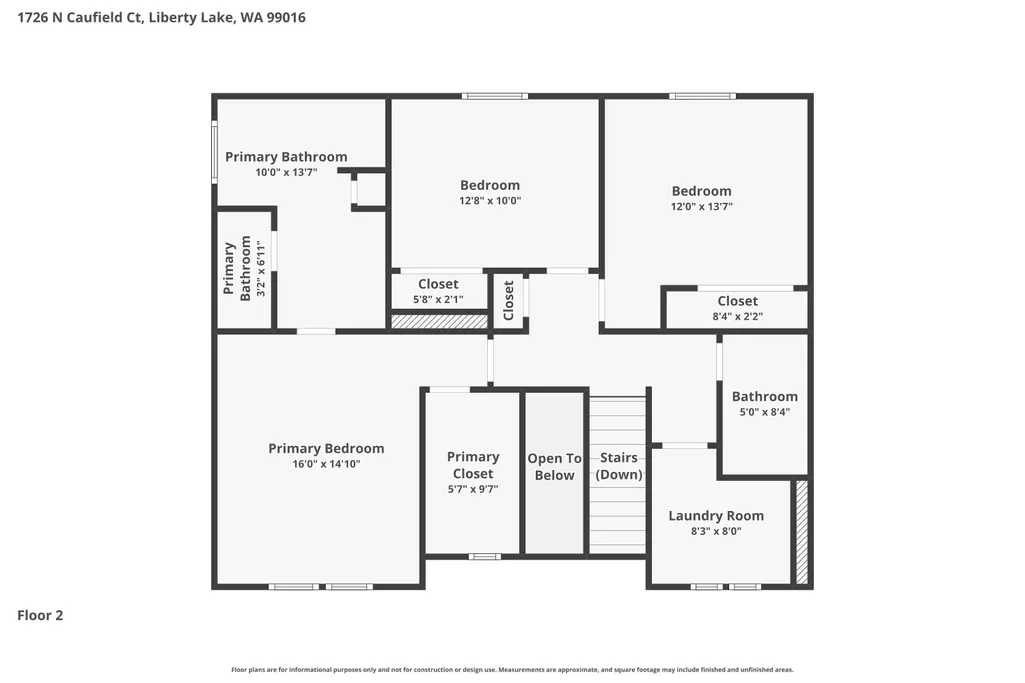
Welcome to 1726 N Caufield Ct. This beautiful home is tucked away at the end of the cul-de-sac in Liberty Lake. It is just a few blocks away from Orchard Park and Selkirk Middle School. It has one full bathroom and a bedroom on the main floor, which is ideal for guests or a home office. Upstairs, the primary bedroom is joined by two additional bedrooms. In the backyard, there is a well-sized shed. This home is perfect for everyday living.
| Elementary School | Middle School | High School |
|---|---|---|
| Riverbend Elementary School | Selkirk Middle School | Ridgeline High School |
| Price History | |
|---|---|
| 8/27/2026 | Listed $515,000 |
General Features
| Living Area | 2016 |
|---|---|
| Heating | Natural Gas,Electric,Forced Air,Solar |
| Roof | Composition |
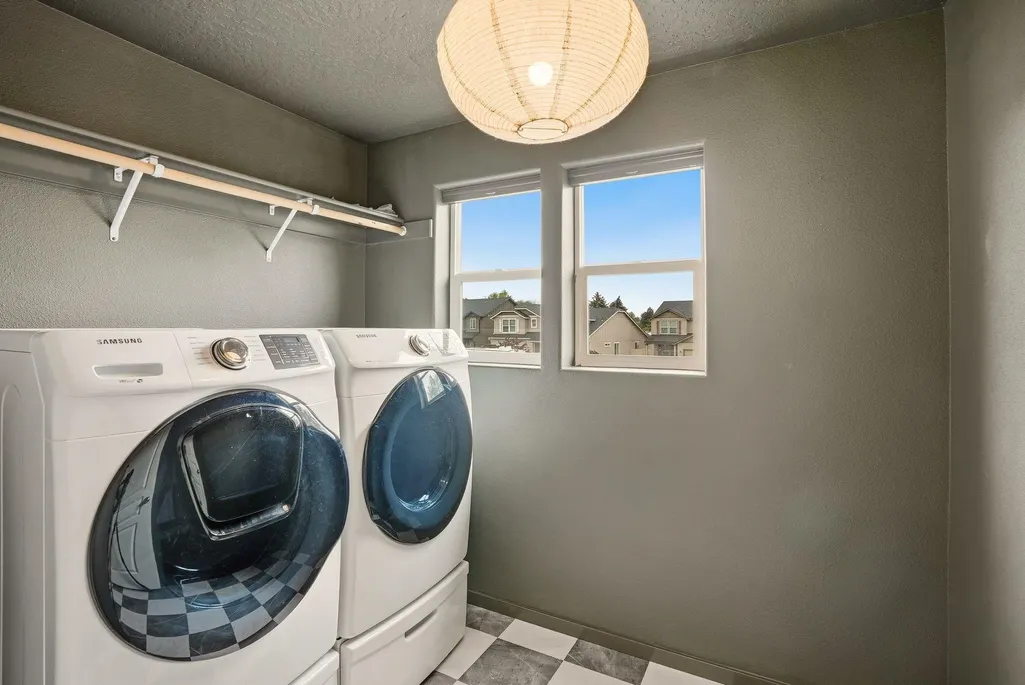
| Appliances | Range,Dishwasher,Refrigerator,Disposal,Washer,Dryer,Hard Surface Counters |
| Garage Spaces | 2 |
| Architectural Style | Traditional |
| Construction Materials | Fiber Cement |
| Year Built | 2016 |
| Stories Count | 2 |
| Property Subtype | Single Family Residence |
| County | Spokane |
| New Construction | No |
| Property Type | Residential |
| HOA | Yes |
| Subdivision Name | River Crossing |
| Other Structures | Stge Shd |
| Status | Active |
| High School | Ridgeline |
| City | Liberty Lake |
| Lot Size Square Feet | 6534 |
| Listing Terms | FHA,VA Loan,Conventional,Cash,Exchange |
| Elementary School | Riverbend |
| Tax Annual Amount | 5487 |
| Middle/Junior High School | Selkirk |
| Additional Parcels Y/N | No |
| Structure Type | Two Story |
| Standard Status | Active |
| Elementary School District | Central Valley |
| Virtual Tour | https://www.zillow.com/view-imx/ba529467-537d-4467-a939-ddf9bfe0047a?setAttribution=mls&wl=true&initialViewType=pano&utm_source=dashboard |
Interior Features
| Interior Amenities | Pantry,Kitchen Island |
|---|---|
| Basement | Crawl Space |
| Fireplace Features | Gas |
| Total Bedrooms | 4 |
| Total Baths | 3 |
Exterior Features
| Parking Features | Attached |
|---|---|
| Lot Features | Fenced Yard,Sprinkler - Automatic,Level,Open Lot,Cul-De-Sac,Fencing |
| Building Area Total | 2016 |
| Lot Size Acres | 0.15 |
| Road Frontage Type | City Street,Paved Road |
Amenities
- Foreclosure
- Views
- Short Sale
- New Construction
- Adult 55+
- Lease To Own
- No HOA Fees
- Furnished
- Primary On Main
- Air Conditioning
- Seller Finance
- Green
- Fixer Upper
- Horse
- Golf
- Fireplace
- Deck
- Garage
- Basement
- Pool
Property vs Single Family Average in 99019
Price
Taxes
Year Built
Visits
 Spokane Association of REALTORS® All information deemed reliable but not guaranteed. All properties are subject to prior sale, change or withdrawal. Neither listing broker(s) or information provider(s) shall be responsible for any typographical errors, misinformation, misprints and shall be held totally harmless. Listing(s) information is provided for consumer's personal, non-commercial use and may not be used for any purpose other than to identify prospective properties consumers may be interested in purchasing. The data relating to real estate for sale on this website comes in part from the Internet Data Exchange program of the Multiple Listing Service. Real estate listings held by brokerage firms other than Kelly Right Real Estate of Spokane LLC may be marked with the Internet Data Exchange logo and detailed information about those properties will include the name of the listing broker(s) when required by the MLS. Copyright ©2026 All rights reserved.
Last Updated: September 13, 2026 4:50 PM UTC
Spokane Association of REALTORS® All information deemed reliable but not guaranteed. All properties are subject to prior sale, change or withdrawal. Neither listing broker(s) or information provider(s) shall be responsible for any typographical errors, misinformation, misprints and shall be held totally harmless. Listing(s) information is provided for consumer's personal, non-commercial use and may not be used for any purpose other than to identify prospective properties consumers may be interested in purchasing. The data relating to real estate for sale on this website comes in part from the Internet Data Exchange program of the Multiple Listing Service. Real estate listings held by brokerage firms other than Kelly Right Real Estate of Spokane LLC may be marked with the Internet Data Exchange logo and detailed information about those properties will include the name of the listing broker(s) when required by the MLS. Copyright ©2026 All rights reserved.
Last Updated: September 13, 2026 4:50 PM UTC
