
Open House Sun, Sep 20th 10:00 AM - 12:00 PM - Price Reduction - Views - Golf Course
Address
9712 W Masters Ln, Cheney, WA
Price
$ 575,000
Property Attributes
- ID#202619166
- TypeSingle Family
- Listing Status Active
- CountySPOKANE
- CityCheney
- AreaA420-131
- Zip99004
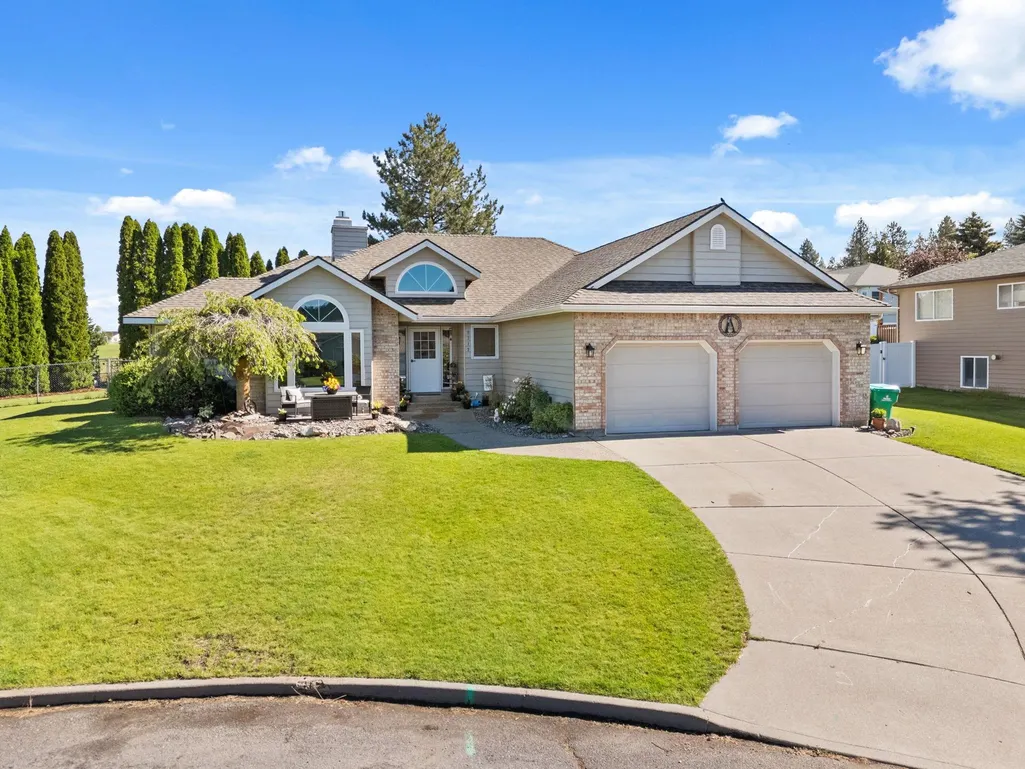
- StyleRanch
- Year Built1988
- Price$ 575,000
- Bedrooms4
- Full Bathrooms3
- Half Bathrooms0
- Sqr Footage3817
- Lot Size0.29 Acres
Data Source:
Spokane AOR
Property Description
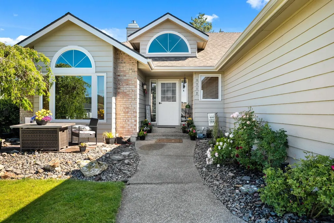
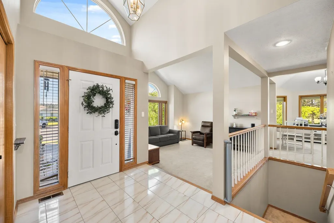
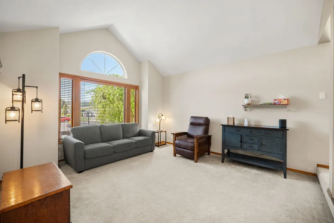
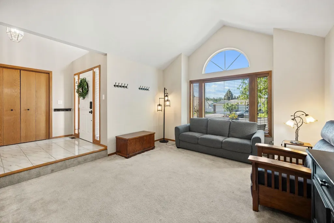
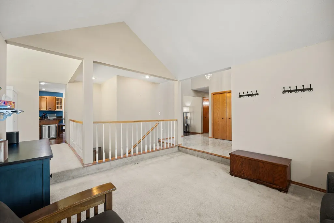
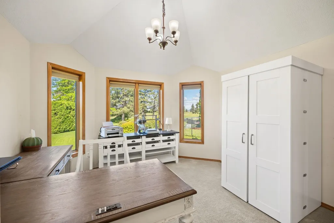
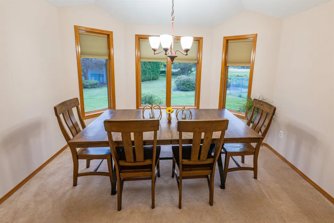
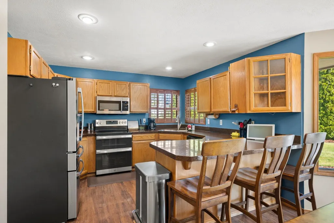
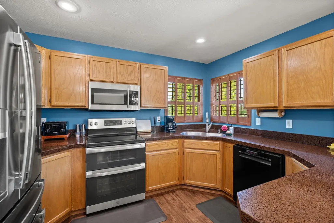
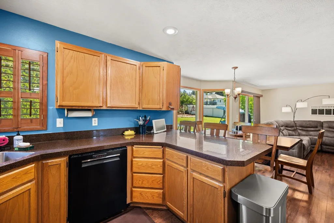
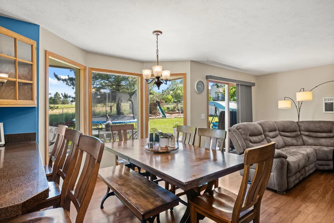
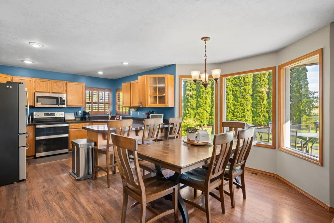
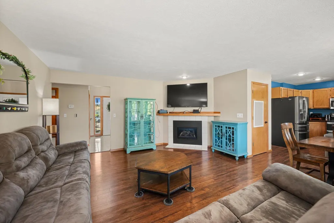
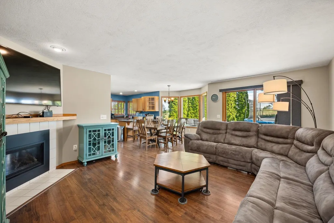
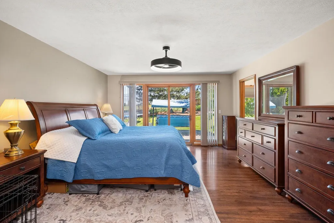
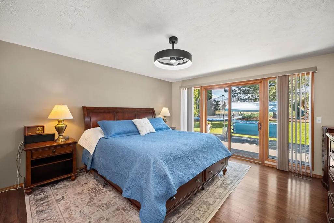
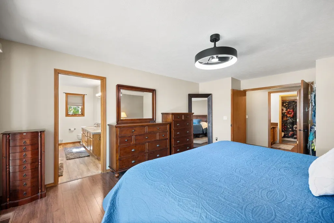
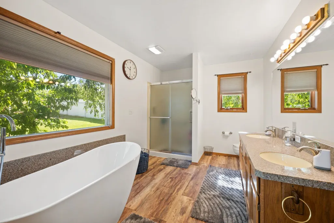
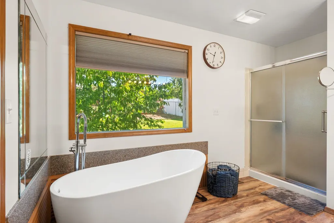
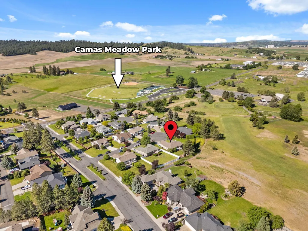
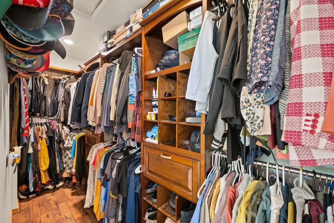
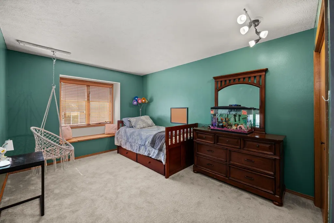
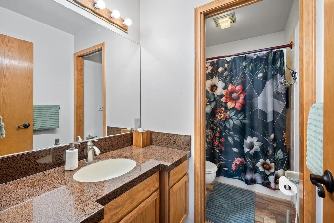
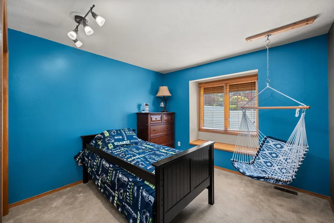
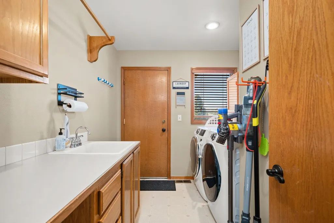
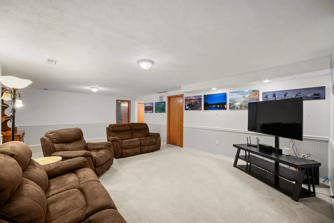
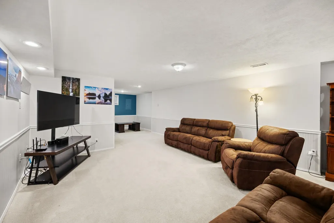
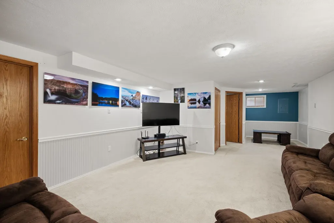
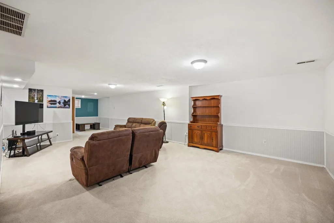
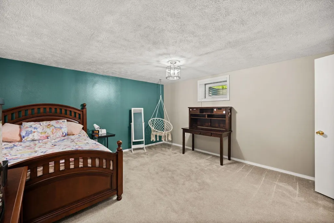
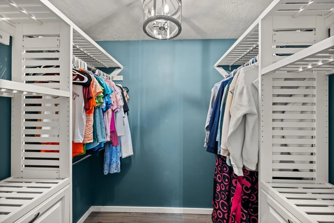
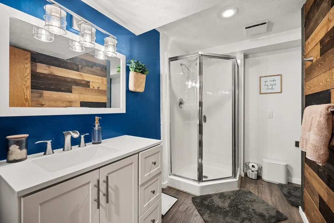
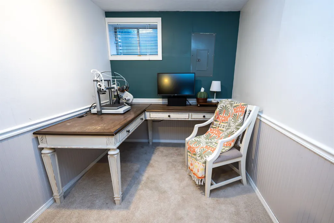
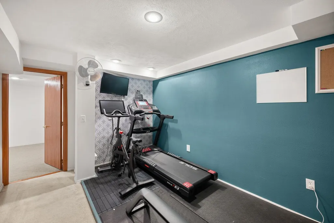
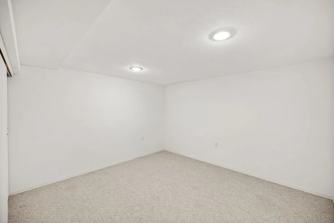
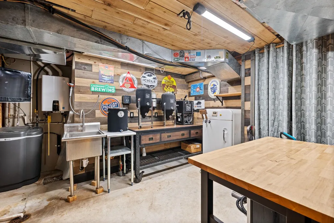
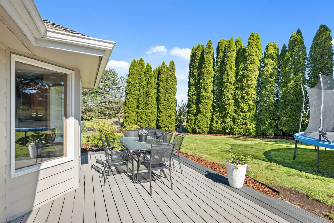
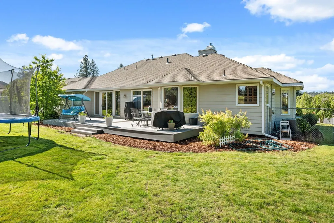
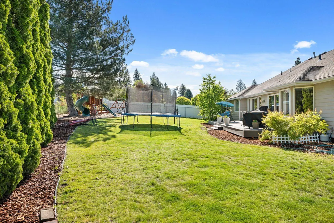
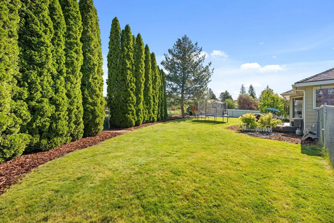
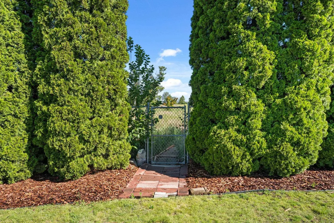
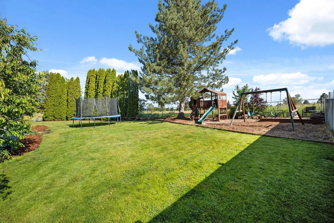
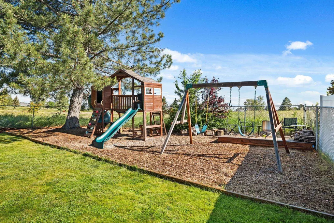
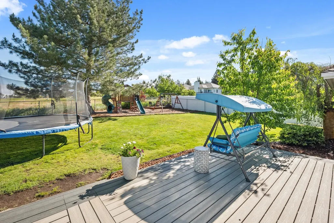
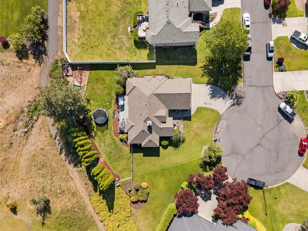
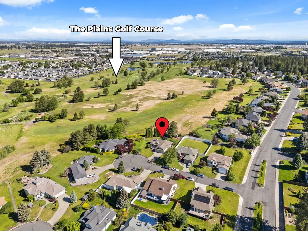
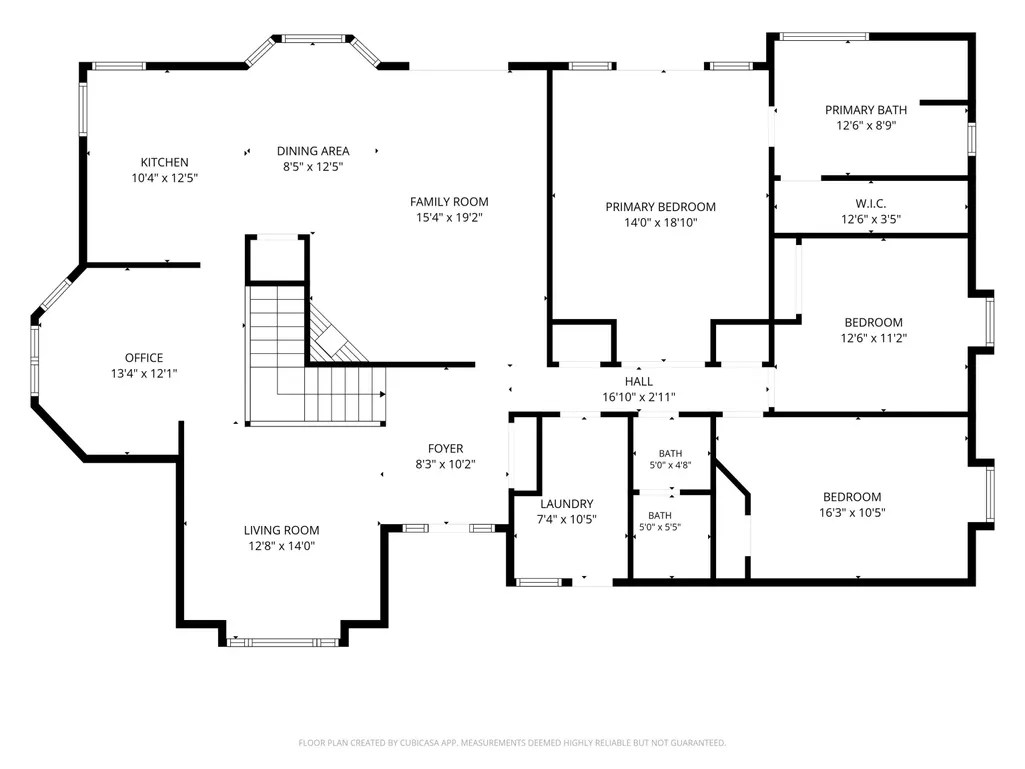
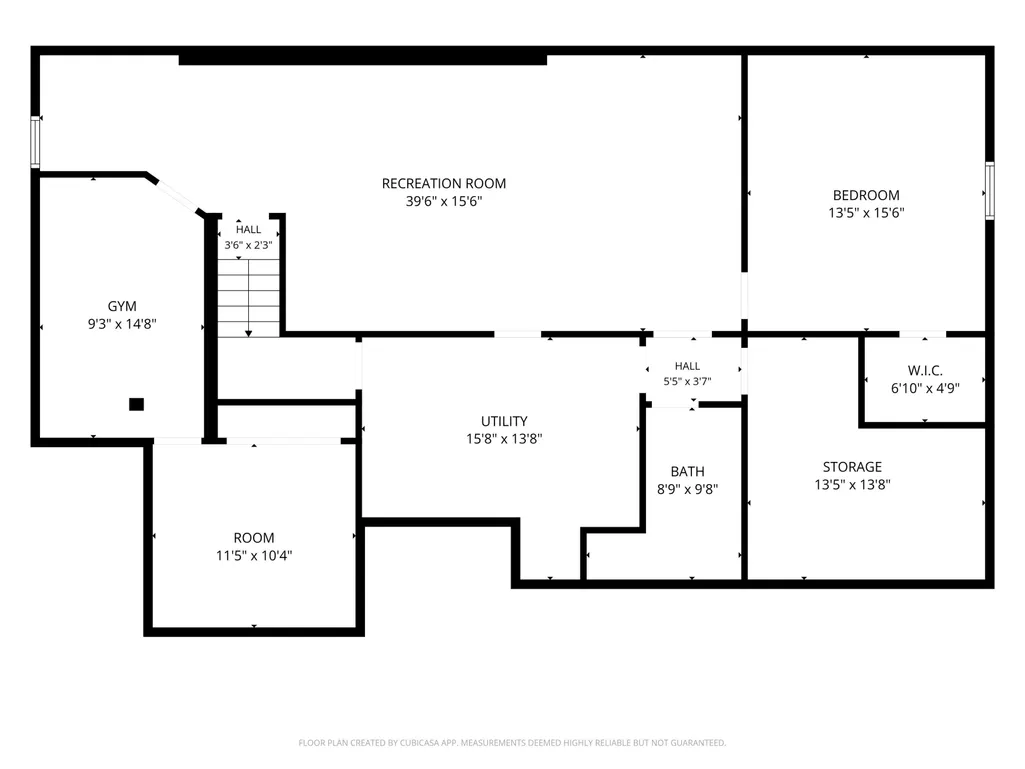
Conveniently located between Airway, Cheney, Fairchild, and Spokane this location has something for everybody. Step out the back gate directly into The Plains golf course or take the kids 2 blocks to the new park. This expansive rancher boasts an open concept great room, updated kitchen, updated bathrooms, and main floor laundry. The full basement features several bonus rooms, plenty of storage space, and a massive family room. With all of the space you could easily add an extra bedroom or a kitchenette to make an in-law suite. You'll have a lot to love on the brand new composite deck with glass sliders to the living room and owner's suite. Oversized 2 car garage has tons of shelving, some workshop space, and a 60amp EV charging hook up. All that and I still haven't mentioned the other updates like a new tankless water heater, gas fireplace insert, and soaking tub in the owner's suite bathroom.
| Elementary School | Middle School | High School |
|---|---|---|
| Snowdon Elementary School | Cheney Middle | Cheney High School |
| Price History | |
|---|---|
| 6/12/2026 | Listed $600,000 |
| 7/9/2026 | 3$585,000 |
| 9/5/2026 | 2$575,000 |
General Features
| Living Area | 3817 |
|---|---|
| Heating | Natural Gas,Forced Air |
| Utilities | Cable Available |
| Roof | Composition |
| Appliances | Water Softener,Tankless Water Heater,Free-Standing Range,Double Oven,Dishwasher,Refrigerator,Disposal,Microwave,Washer,Dryer |
| Garage Spaces | 2 |
| Architectural Style | Ranch |
| Construction Materials | Brick Veneer,Fiber Cement |
| Year Built | 1988 |
| Property Subtype | Single Family Residence |
| Accessibility | Door Width 32 Inches or More,Lowered Counters |
| County | Spokane |
| New Construction | No |
| Property Type | Residential |
| HOA | Yes |
| Status | Active |
| High School | Cheney |
| City | Cheney |
| Lot Size Square Feet | 12805 |
| Listing Terms | FHA,VA Loan,Conventional,Cash |
| Elementary School | Snowdon |
| Middle/Junior High School | Cheney Middle |
| Structure Type | One Story |
| Standard Status | Active |
| Elementary School District | Cheney |
Interior Features
| Interior Amenities | High Speed Internet,Pantry,Natural Woodwork |
|---|---|
| Basement | Full,Finished,Rec/Family Area |
| Fireplace Features | Gas,Insert |
| Basement (Y/N) | Yes |
| Total Bedrooms | 4 |
| Total Baths | 3 |
Exterior Features
| Parking Features | Attached,Workshop in Garage,Oversized,Electric Vehicle Charging Station(s) |
|---|---|
| Lot Features | Views,Fenced Yard,Sprinkler - Automatic,Treed,Level,Cul-De-Sac,Adjacent to Golf Course |
| Building Area Total | 3817 |
| Lot Size Acres | 0.29 |
| Road Frontage Type | City Street,Paved Road |
Amenities
- Foreclosure
- Views
- Short Sale
- New Construction
- Adult 55+
- Lease To Own
- No HOA Fees
- Furnished
- Primary On Main
- Air Conditioning
- Seller Finance
- Green
- Fixer Upper
- Horse
- Golf
- Fireplace
- Deck
- Garage
- Basement
- Pool
Property vs Single Family Average in 99004
Price
Year Built
Visits
 Spokane Association of REALTORS® All information deemed reliable but not guaranteed. All properties are subject to prior sale, change or withdrawal. Neither listing broker(s) or information provider(s) shall be responsible for any typographical errors, misinformation, misprints and shall be held totally harmless. Listing(s) information is provided for consumer's personal, non-commercial use and may not be used for any purpose other than to identify prospective properties consumers may be interested in purchasing. The data relating to real estate for sale on this website comes in part from the Internet Data Exchange program of the Multiple Listing Service. Real estate listings held by brokerage firms other than Kelly Right Real Estate of Spokane LLC may be marked with the Internet Data Exchange logo and detailed information about those properties will include the name of the listing broker(s) when required by the MLS. Copyright ©2026 All rights reserved.
Last Updated: September 18, 2026 7:25 PM UTC
Spokane Association of REALTORS® All information deemed reliable but not guaranteed. All properties are subject to prior sale, change or withdrawal. Neither listing broker(s) or information provider(s) shall be responsible for any typographical errors, misinformation, misprints and shall be held totally harmless. Listing(s) information is provided for consumer's personal, non-commercial use and may not be used for any purpose other than to identify prospective properties consumers may be interested in purchasing. The data relating to real estate for sale on this website comes in part from the Internet Data Exchange program of the Multiple Listing Service. Real estate listings held by brokerage firms other than Kelly Right Real Estate of Spokane LLC may be marked with the Internet Data Exchange logo and detailed information about those properties will include the name of the listing broker(s) when required by the MLS. Copyright ©2026 All rights reserved.
Last Updated: September 18, 2026 7:25 PM UTC
